





Address
6064 Renton Rd S, Port Alberni, BC
Price
$ 619,900
Property Attributes
- MLS#1041610
- TypeSingle Family
- Listing Status Active
- CityPort Alberni
- AreaPort Alberni
- NeighbourhoodPA Alberni Valley
- Postal CodeV9Y 8R8
- StyleSingle Family Detached
- Year Built1953
- Taxes$ 2008
- Price$ 619,900
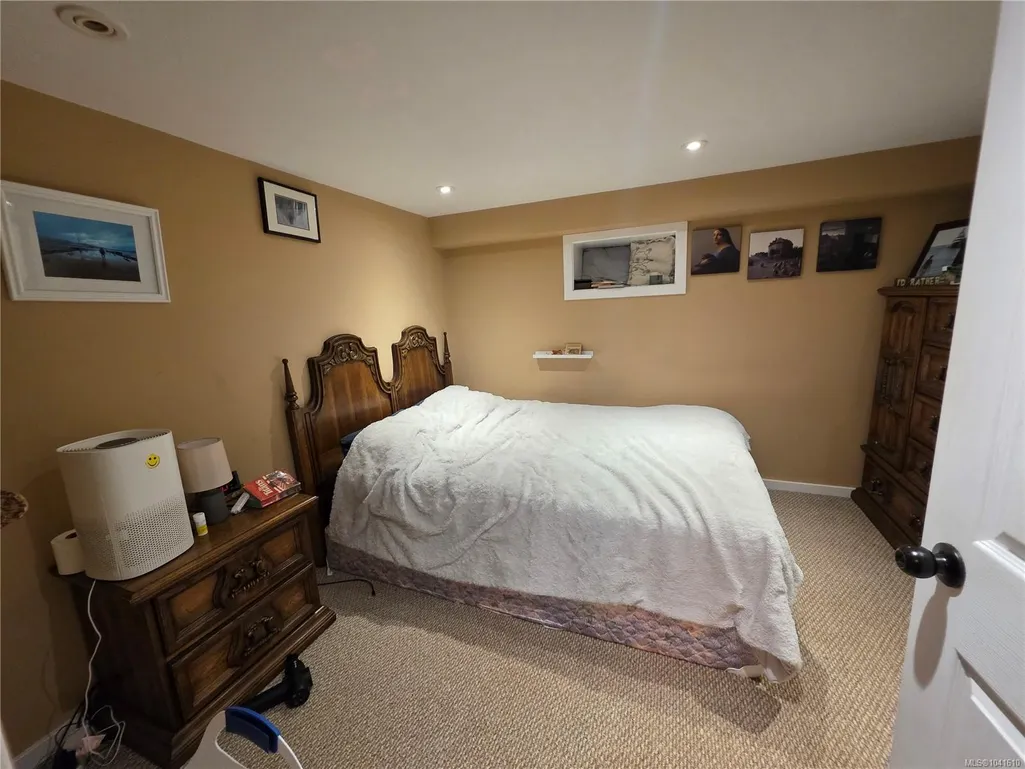
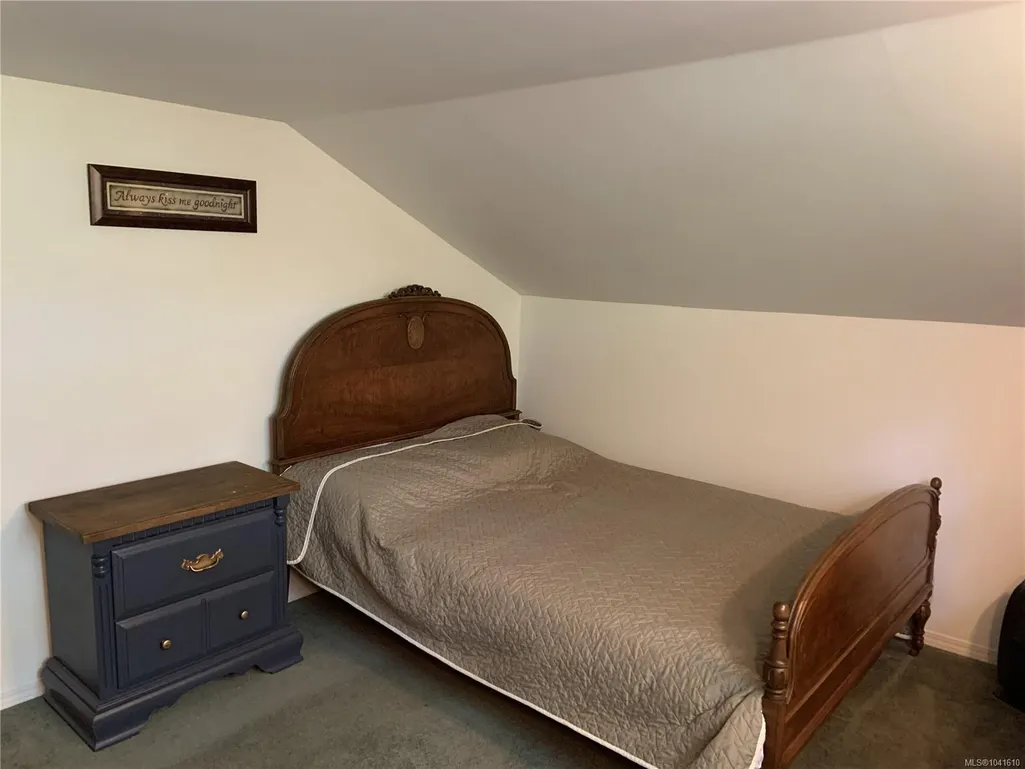
- Bedrooms4
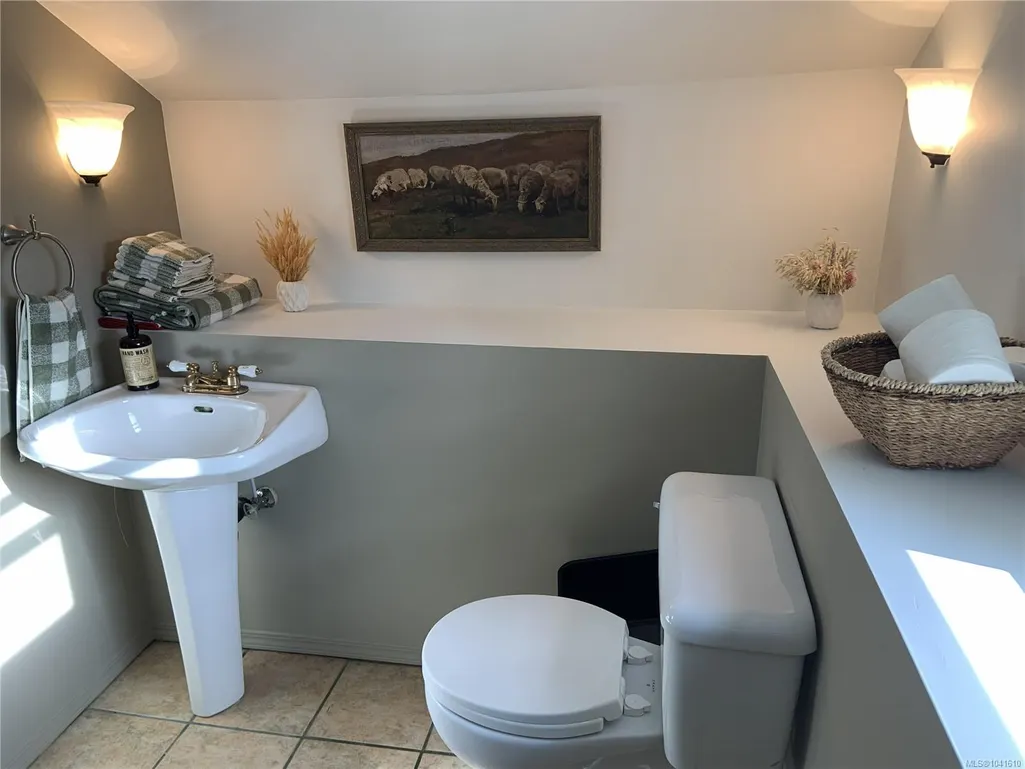
- Full Bathrooms2
- Half Bathrooms0
- Sqr Footage2209
- Lot Size0.89 Acres
Data Source:
Vancouver Island Real Estate Board (VIREB)
Property Description
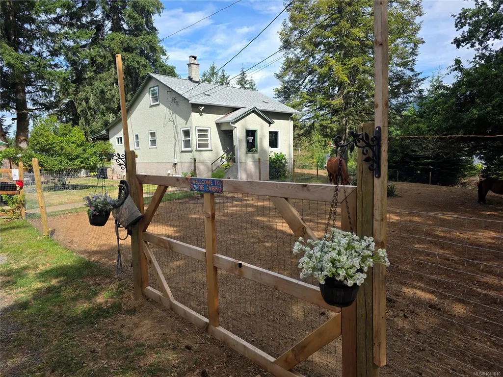
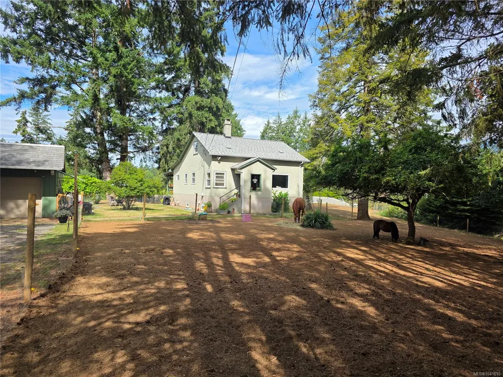
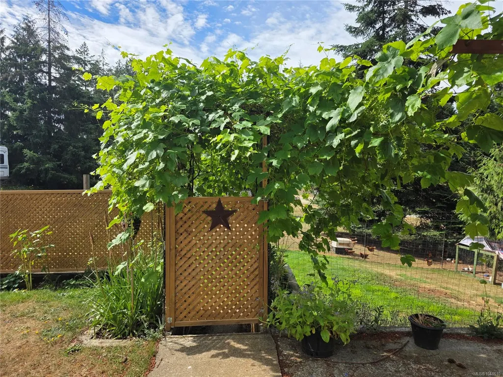
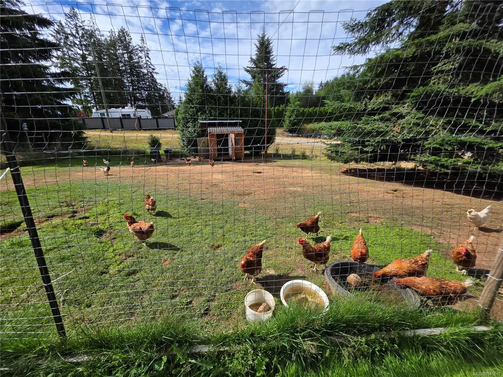
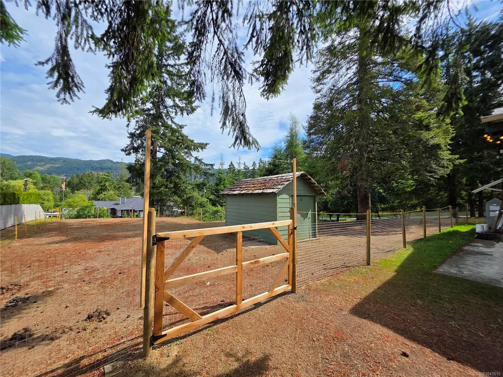
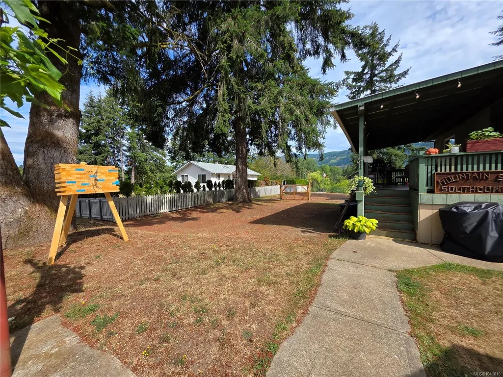
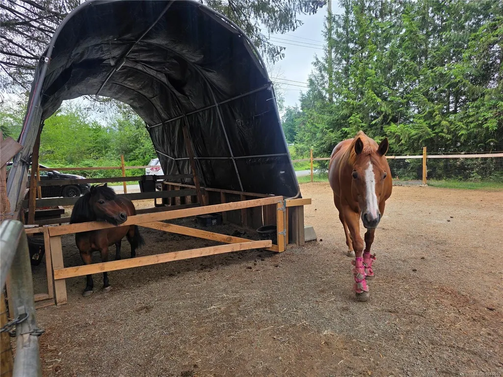
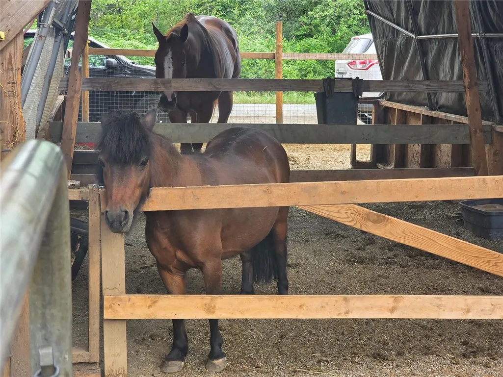
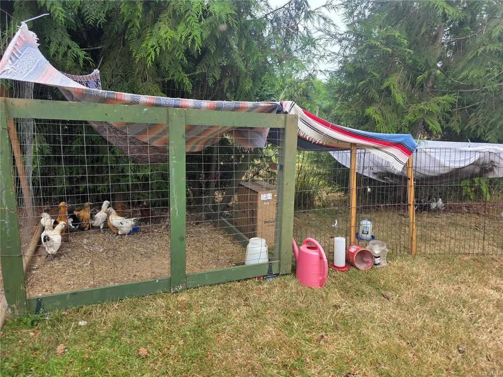
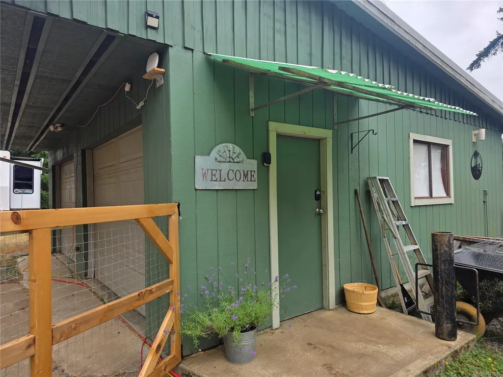
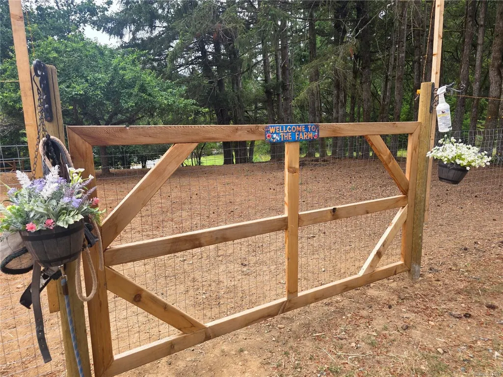
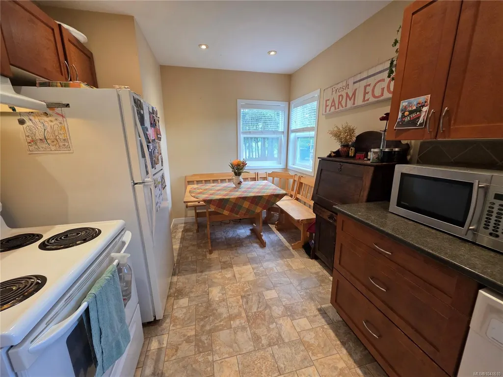
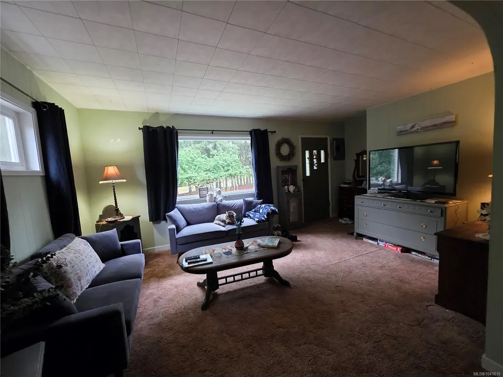
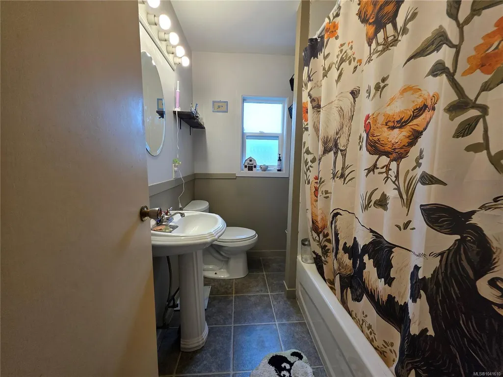
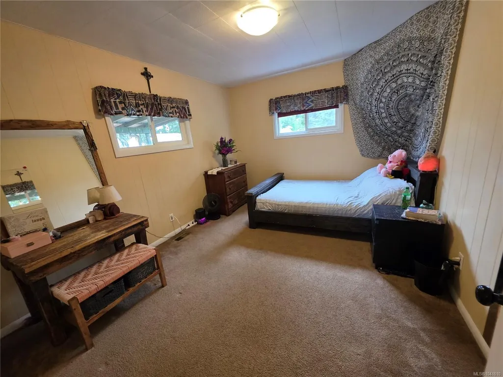
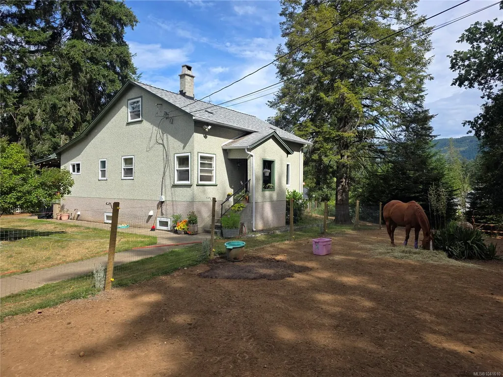
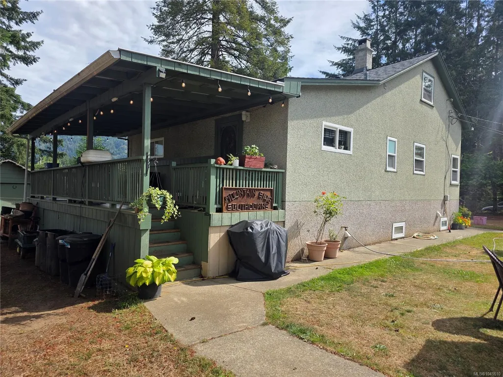
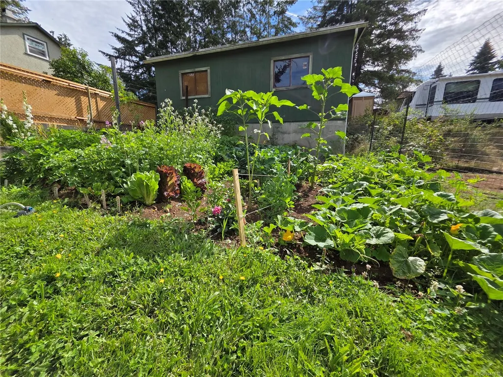
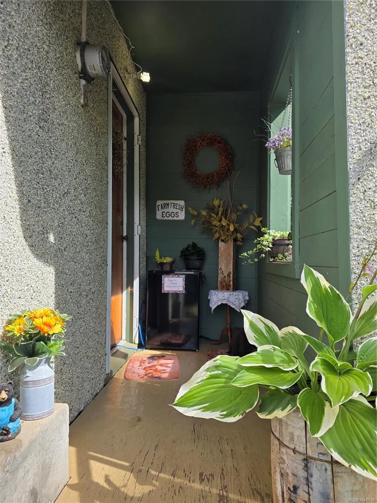
Escape to the country without giving up convenience! Tucked away on a quiet no-through road in sought-after Cherry Creek, this charming 4-bedroom, 2-bathroom property offers the kind of lifestyle many dream about. Whether you're raising horses, collecting fresh eggs from your own chickens, growing a garden, or simply enjoying the peace and privacy of rural living, this property is ready to embrace your homesteading ambitions. Relax on the spacious covered deck as you take in the sights and sounds of the countryside, with room for kids to roam and animals to thrive. The family home provides comfortable living, while the property itself is the true star—offering space, freedom, and endless possibilities. It even offers a detached 24x24 wired shop for the handyperson in the family. All this in one of the Alberni Valley's most desirable locations, just minutes from schools, shopping, trails, and all the amenities of town. This is more than a home—it's a lifestyle waiting to be lived.
General Features
| Living Area | 2209.00 |
|---|---|
| Sewer | Septic System |
| Heating | Forced Air,Oil |
| Cooling | None |
| Roof | Fibreglass Shingle |
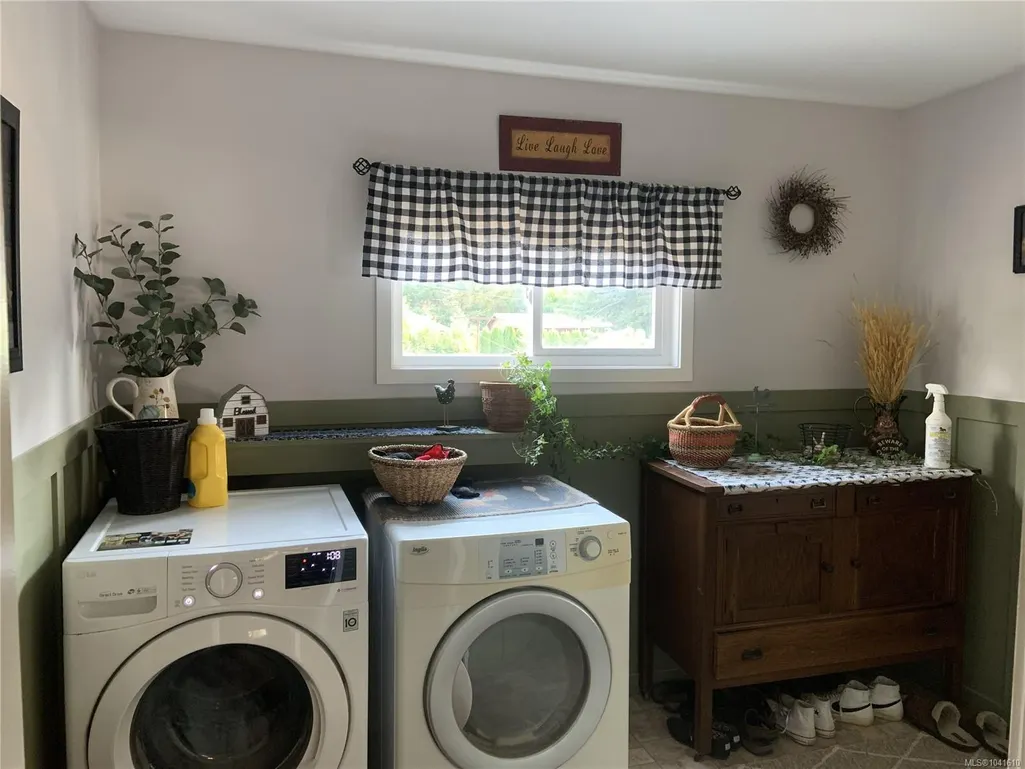
| Appliances | Dishwasher,Dryer,Refrigerator,Washer |
| Pets Allowed | Aquariums,Birds,Caged Mammals,Cats,Dogs |
| Zoning | A-1 |
| Number of Garage Spaces | 2 |
| View | Mountain(s) |
| Property Subtype | Single Family Detached |
| Accessibility Features | Ground Level Main Floor |
| Property Type | Residential |
| Parking Total | 4 |
| Construction Materials | Frame Wood,Stucco & Siding |
| Zoning Type | Rural |
| Bathrooms Count Main Level | 1 |
| Ensuite 2 Piece Total | 1 |
Interior Features
| Interior Features | Storage,Workshop |
|---|---|
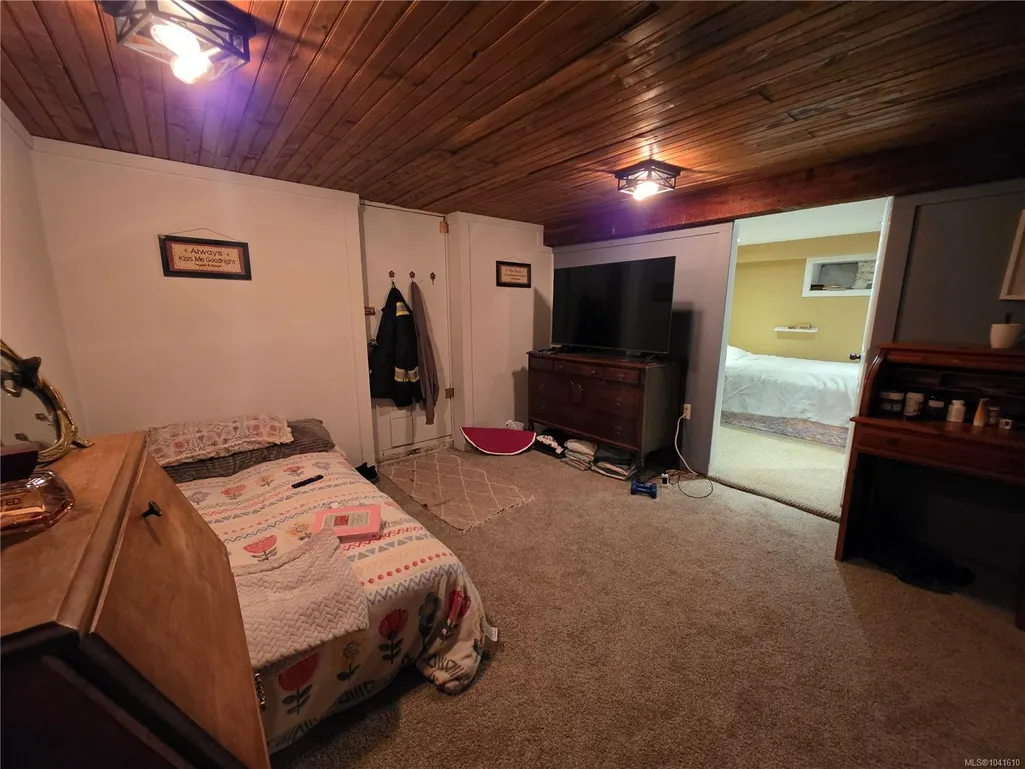
| Basement | Full,Partially Finished |
| Flooring | Mixed |
| Basement Y/N | Yes |
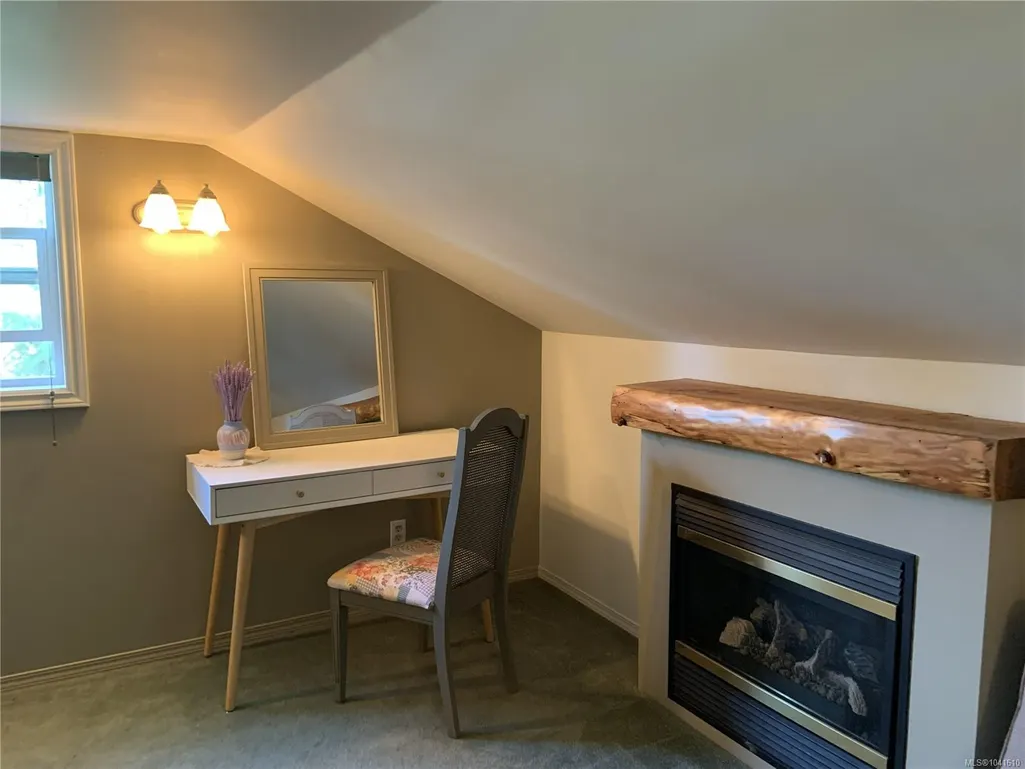
| Fireplace Features | Living Room |
| Fireplaces Total | 1 |
| Total Kitchens | 1 |
| Fireplace | Yes |
| Window Features | Insulated Windows |
| Laundry Features | In House |
| Living Area Third | 0.00 |
| Living Area Second | 390.00 |
| Living Area Other | 0.00 |
| Living Area Main | 935.00 |
| Living Area Lower | 884.00 |
| Kitchens Count Main Level | 1 |
| Building Area Unfinished | 0.00 |
| Bedrooms Or Dens Total | 4 |
| Bedrooms Count Second Level | 1 |
| Bedrooms Count Main Level | 2 |
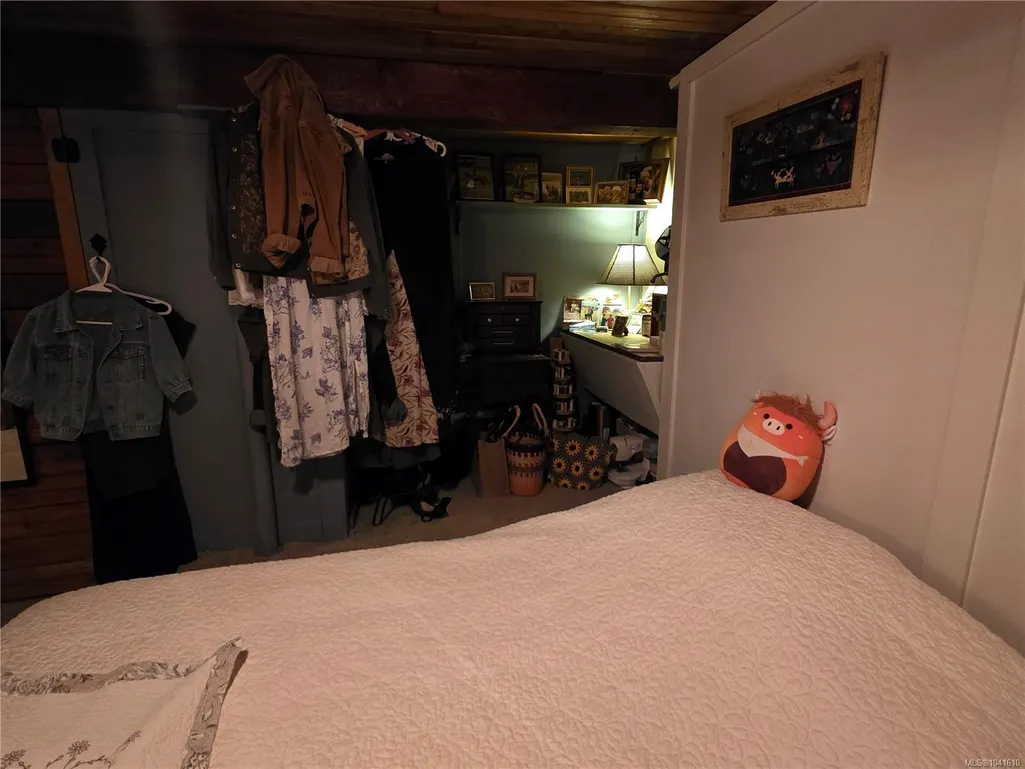
| Bedrooms Count Lower Level | 1 |
| Bathrooms Count Second Level | 1 |
| Bath 4 Piece Total | 1 |
| Basement Height Feet | 7 |
| Basement Height Inches | 4 |
Exterior Features
| Building Features | Basement |
|---|---|
| Exterior Features | Balcony/Deck,Fencing: Full |
| Lot Features | Private,Quiet Area,Rural Setting |
| Other Structures | Storage Shed,Workshop |
| Water Source | Regional/Improvement District |
| Parking Features | Detached,Garage Double,Open,RV Access/Parking |
| Foundation | Poured Concrete |
| Building Area Total | 2209.00 |
| Garage Y/N | Yes |
| Lot Size Square Feet | 38768.40 |
| Lot Size Acres | 0.89 |
| View YN | Yes |
Amenities
- Foreclosure
- Views
- Short Sale
- New Construction
- Adult 55+
- Lease To Own
- No Strata Fees
- Furnished
- Primary On Main
- Air Conditioning
- Seller Finance
- Green
- Fixer Upper
- Horse
- Golf
- Fireplace
- Deck
- Garage
- Basement
- Pool
Property vs Single Family Average in V9Y 8R8
Price
Taxes
Year Built
Visits
In The Neighbourhood
Just Listed
Port Alberni
$ 1,888,800
- Type
- Single Family
- Size
- 2,994 SqFt
- Rooms
- 4 Beds + 5 Baths
REMAX Professionals - Dave Koszegi Group
Port Alberni
$ 1,350,000
- Type
- Single Family
- Size
- 3,513 SqFt
- Rooms
- 4 Beds + 3 Baths
REMAX Professionals - Dave Koszegi Group
Port Alberni
$ 2,195,000
- Type
- Single Family
- Size
- 3,899 SqFt
- Rooms
- 4 Beds + 3 Baths
REMAX Professionals - Dave Koszegi Group
Port Alberni
$ 1,399,000
- Type
- Single Family
- Size
- 2,117 SqFt
- Rooms
- 4 Beds + 3 Baths
RE/MAX Mid-Island Realty
Port Alberni
$ 1,299,000
- Type
- Single Family
- Size
- 2,662 SqFt
- Rooms
- 3 Beds + 4 Baths
RE/MAX Mid-Island Realty
Port Alberni
$ 1,150,000
- Type
- Single Family
- Size
- 2,000 SqFt
- Rooms
- 3 Beds + 2 Baths
RE/MAX Mid-Island Realty
Port Alberni
$ 799,000
- Type
- Single Family
- Size
- 3,169 SqFt
- Rooms
- 5 Beds + 3 Baths
RE/MAX Mid-Island Realty
Port Alberni
$ 1,495,000
- Type
- Single Family
- Size
- 4,343 SqFt
- Rooms
- 4 Beds + 4 Baths
RE/MAX Mid-Island Realty
Port Alberni
$ 1,399,000
- Type
- Single Family
- Size
- 2,476 SqFt
- Rooms
- 4 Beds + 3 Baths
Royal LePage Island Living (PA)
 Information should be deemed reliable but not guaranteed, all representations are approximate, and individual verification is recommended. Copyright ©2026 All rights reserved.
The trademarks REALTOR®, REALTORS® and the REALTOR® logo are controlled by The Canadian Real Estate Association (CREA) and identify real estate professionals who are members of CREA. The trademarks MLS®, Multiple Listing Service® and the associated logos are owned by CREA and identify the quality of services
Information should be deemed reliable but not guaranteed, all representations are approximate, and individual verification is recommended. Copyright ©2026 All rights reserved.
The trademarks REALTOR®, REALTORS® and the REALTOR® logo are controlled by The Canadian Real Estate Association (CREA) and identify real estate professionals who are members of CREA. The trademarks MLS®, Multiple Listing Service® and the associated logos are owned by CREA and identify the quality of services
 All information deemed reliable but not guaranteed. All properties are subject to prior sale, change or withdrawal. Neither listing broker(s) or information provider(s) shall be responsible for any typographical errors, misinformation, misprints and shall be held totally harmless. Listing(s) information is provided for consumer's personal, non-commercial use and may not be used for any purpose other than to identify prospective properties consumers may be interested in purchasing. The data relating